





















Description
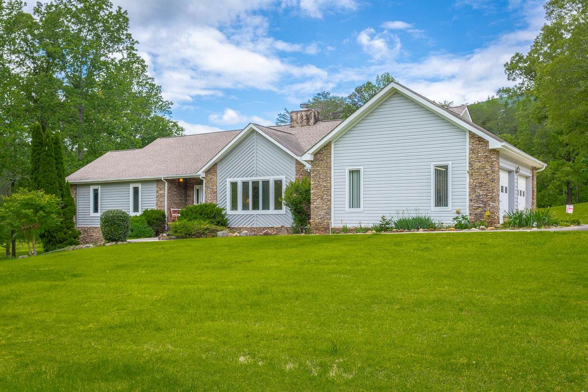
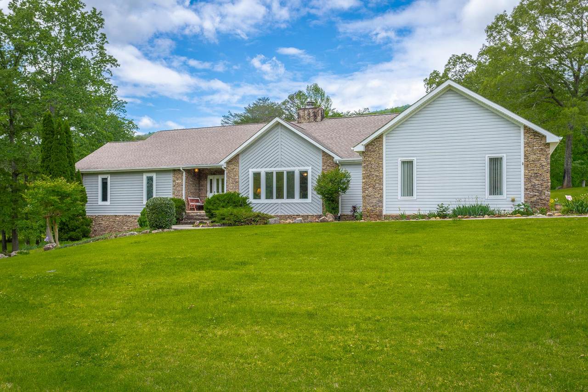
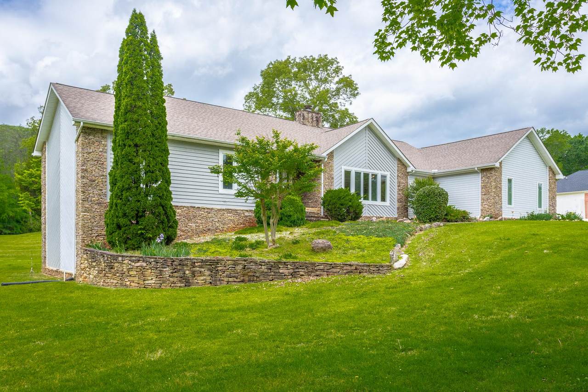
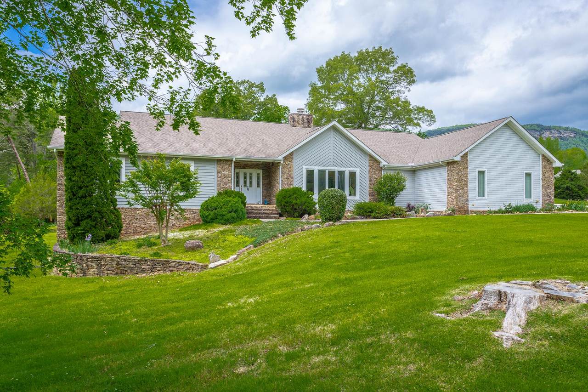
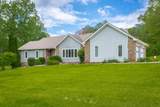
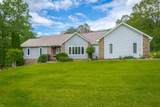
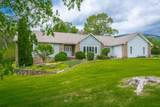
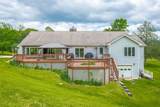
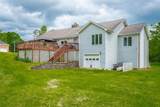
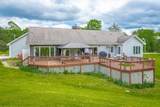
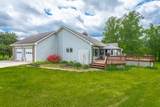
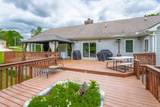
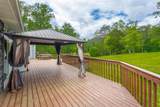
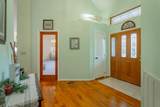
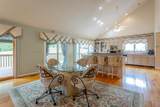
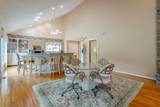
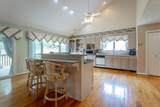
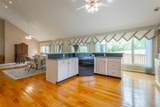
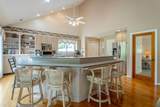
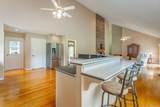
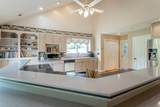
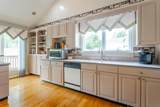
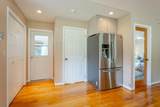
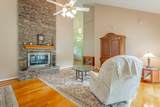
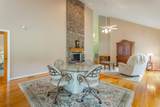
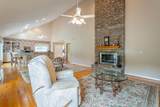
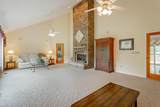
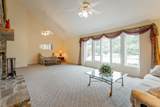
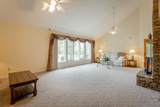
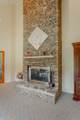
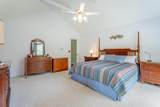
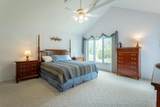
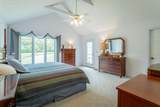
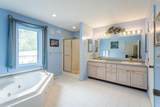
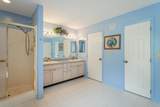
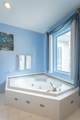
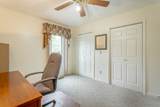
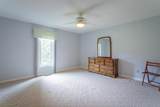
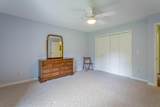
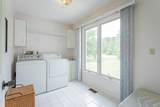
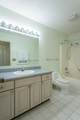
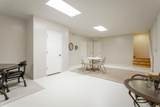
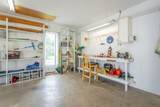
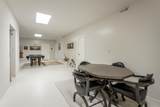
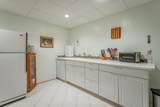
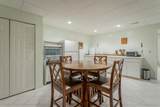
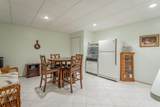
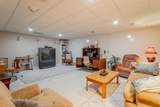
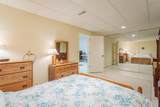
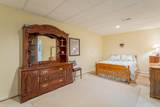
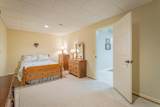
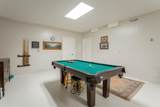
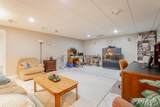
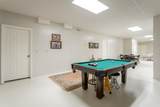
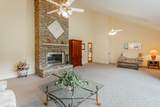
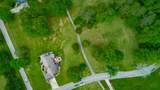
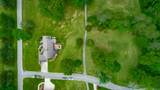
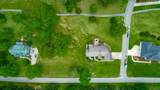
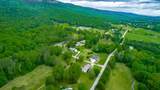
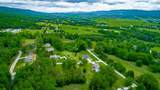
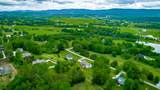
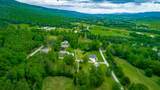
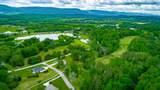
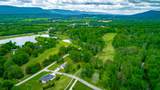
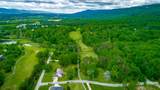
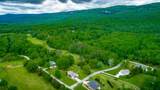
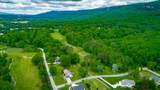
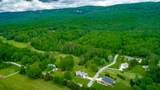
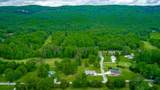
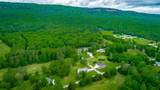
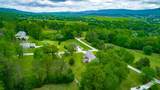
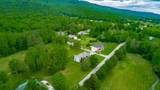
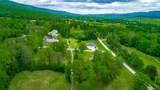
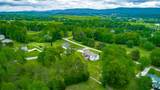
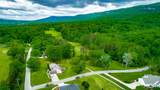
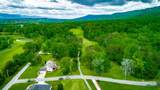
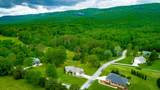
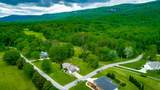
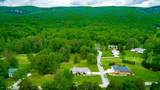
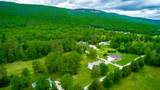
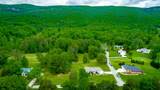
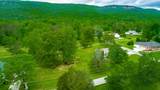
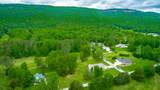
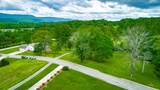
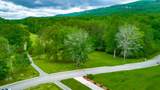
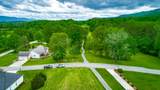
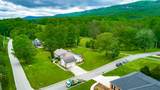
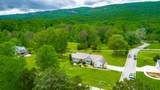
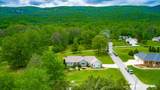
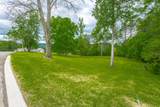
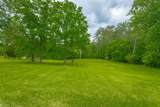
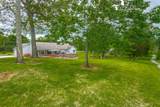
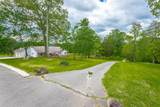
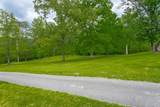
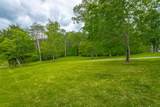
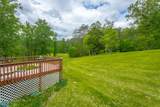
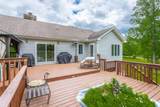
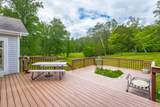
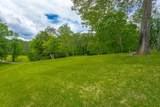
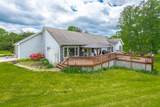
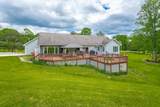
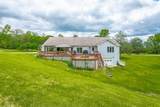
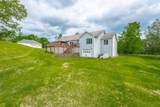
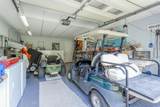
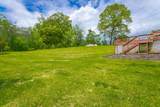
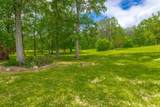
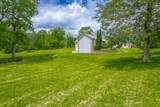
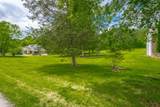
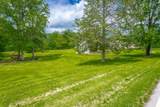
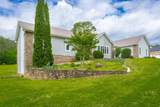
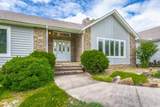
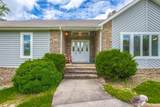
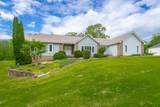
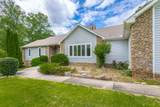
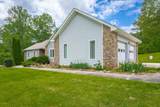
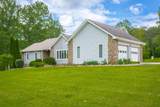
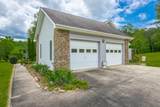
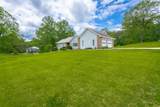
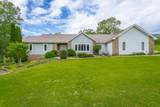
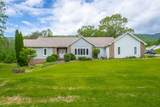
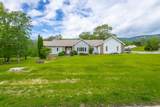
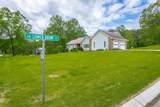
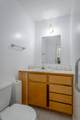
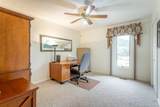
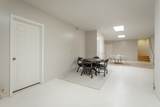
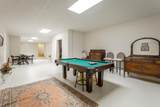
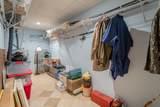
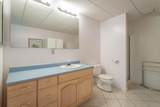
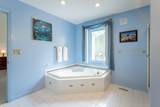
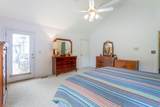
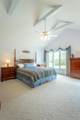
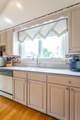
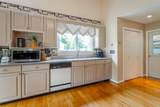
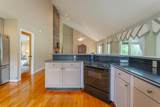
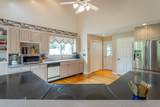
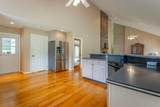
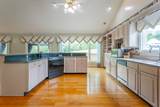
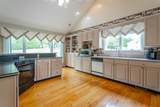
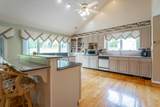
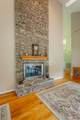
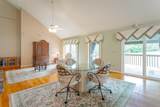
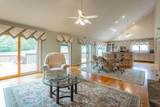
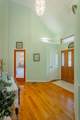
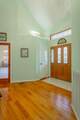
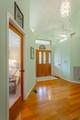
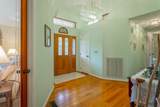
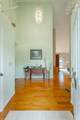
Explore this expansive 5-bedroom, 3.5-bathroom ranch home located at 19 Lower Brow Road in Dunlap, TN. Conveniently situated near Hwy 111, this property offers a perfect blend of rural charm and accessibility to nearby urban amenities. The home features a full finished basement (approximately 2,000 sq/ft not included in the total square footage) that presents endless possibilities, whether it be for accommodating guests, creating an in-law suite, or serving as a lively teenage getaway. The open-concept kitchen is designed for functionality, complete with solid surface countertops and a convenient breakfast bar, all while seamlessly flowing into the family room. Highlights include: A two-sided wood-burning fireplace that warms both the family room and a large den. Hardwood floors in the kitchen, family room, and foyer, with LVT in the hallway, cozy carpet in the den and bedrooms, and tile flooring in all bathrooms. Three bedrooms and 2.5 bathrooms conveniently located on the main level, along with a 2-car garage for ample parking. The finished basement features: A separate entrance with two additional bedrooms, a spacious living area, a full bath, and its own kitchen. Two laundry areas, including a large laundry room on the main level and washer/dryer hookups in the basement garage. Set on a large .7-acre lot, this property also offers an option to purchase an additional adjacent .7-acre lot for even more space. Experience the peaceful countryside lifestyle while being just 35 minutes away from shopping and dining in Soddy Daisy and Hixson. Don't miss out on this fantastic opportunity! Call your favorite Realtor today to schedule a viewing of this wonderful home!
-
5BEDS
-
0.7ACRES
-
3BATHS
-
11/2 BATHS
-
2,583SQFT
-
$0$/SQFT
School Information
Description
Explore this expansive 5-bedroom, 3.5-bathroom ranch home located at 19 Lower Brow Road in Dunlap, TN. Conveniently situated near Hwy 111, this property offers a perfect blend of rural charm and accessibility to nearby urban amenities. The home features a full finished basement (approximately 2,000 sq/ft not included in the total square footage) that presents endless possibilities, whether it be for accommodating guests, creating an in-law suite, or serving as a lively teenage getaway. The open-concept kitchen is designed for functionality, complete with solid surface countertops and a convenient breakfast bar, all while seamlessly flowing into the family room. Highlights include: A two-sided wood-burning fireplace that warms both the family room and a large den. Hardwood floors in the kitchen, family room, and foyer, with LVT in the hallway, cozy carpet in the den and bedrooms, and tile flooring in all bathrooms. Three bedrooms and 2.5 bathrooms conveniently located on the main level, along with a 2-car garage for ample parking. The finished basement features: A separate entrance with two additional bedrooms, a spacious living area, a full bath, and its own kitchen. Two laundry areas, including a large laundry room on the main level and washer/dryer hookups in the basement garage. Set on a large .7-acre lot, this property also offers an option to purchase an additional adjacent .7-acre lot for even more space. Experience the peaceful countryside lifestyle while being just 35 minutes away from shopping and dining in Soddy Daisy and Hixson. Don't miss out on this fantastic opportunity! Call your favorite Realtor today to schedule a viewing of this wonderful home!

19 Lower Brow Road Dunlap, TN 37327
Property Description
Architectural Style Ranch Attached Garage YN Yes Carport YN No Construction Materials StoneVinyl Siding Exterior Features Awning(s)Private YardRain Gutters Fencing None Foundation Details Block Garage YN Yes Lot Features Back YardClearedCorner LotFew TreesFront YardGentle SlopingLevelRectangular LotRuralSprinklers In FrontSprinklers In RearViews Other Structures None Parking Features ConcreteDrivewayGarageGarage Faces SideKitchen LevelOff StreetUtility Garage Patio And Porch Features Awning(s)DeckFront PorchPorch - Covered Pool Features [] Roof [] Structure Type [] View [] View YN Yes Waterfront Features [] Waterfront YN No
Accessibility Features [] Appliances Water HeaterElectric RangeDishwasher Basement FinishedFull Basement YN Yes Building Area Total 2583 Cooling Ceiling Fan(s)Central AirElectric Cooling YN Yes Fireplace Features DecorativeDenDouble SidedFamily RoomWood Burning Fireplace YN Yes Flooring CarpetConcreteHardwoodLaminateLuxury VinylPainted/StainedTile Heating CentralNatural Gas Heating YN Yes Interior Features Breakfast BarCathedral Ceiling(s)Ceiling Fan(s)Central VacuumEntrance FoyerGranite CountersIn-Law FloorplanLaminate CountersPantrySeparate ShowerSound SystemTub/shower ComboWalk-In Closet(s) Laundry Features Electric Dryer HookupIn BasementLaundry RoomMain LevelMultiple LocationsWasher Hookup Levels Two Window Features []
Additional Parcels YN No Association Amenities [] Association YN2 No Auction YN2 No Community Features [] Grazing Permits BLMYN No Grazing Permits Private YN No Green Energy Efficient [] Green Energy Generation [] Green Sustainability [] Green Water Conservation [] Listing Terms CashConventionalFHAVA Loan New Construction YN No Other Equipment Irrigation Equipment Property Sub Type Single Family Residence Security Features [] Senior Community YN No Sewer Septic Tank Special Listing Conditions [] Tax Annual Amount 1738 Utilities Cable AvailableElectricity ConnectedNatural Gas ConnectedPhone AvailableSewer Not AvailableWater Connected Water Source PrivatePublic

Listing information © 2026 The Multiple Listing Service of Chattanooga, Inc.
Listing courtesy of Crye-Leike, REALTORS: 423-870-5202.
